Completed industrial units 9 to 15 at Ellevation at North Harbour, Morayfield, with numbered roller doors, glazed offices and line-marked parking out front
Ellevation at North Harbour

Ellevation at North Harbour · Morayfield QLD

8 Industrial Units for Sale.
North Brisbane. From $635,000 + GST.

The development is 100% complete — built, finished and ready to walk through. Inspect a finished unit this week, not a render. 500 m off Bruce Highway Exit 150.

Everything about the deal in one document — prices incl. GST, schedule of finishes, outgoings, contract terms, every floor plan. Every IM comes with an invitation to walk through a finished unit this week.

Get the full Information Memorandum

Everything about the deal in one document: the schedule of finishes, outgoings, contract terms, every floor plan, the strata structure and pricing for each unit. Hilary will email you the Information Memorandum.

No spam, no call centre — Hilary Saxton answers every enquiry personally.

By submitting, you consent to Ultra Urban collecting your name, email and mobile number to respond to your enquiry and send you the Information Memorandum. Read our privacy policy.

Rather talk now? Call Ultra Urban direct.

8 of 16 units available— 7 under contract, 1 under offer.

See the 8 units
  • 16

    Units in release

  • 138–270 m²

    Unit sizes

  • $635,000 + GST

    Entry price

  • 100% Complete

    Construction status

  • 500 m

    Off Bruce Hwy

The Full Unit Schedule

8 of 16 currently available. Select any unit for the floor plan and full spec — or scroll down and Hilary will send the lot.

Prices are list — final pricing confirmed at contract. Marquee corner units (1 + 16) are 270 m² with full-height glass frontages and showroom-grade fit-out.

What It Looks Like

The finished building, photographed on site. Select an image for the full-screen gallery.

Design Intent — Architect Renders

Renders are artist's impressions. Select any unit on the schedule above for that unit's floor plan and full gallery.

What You're Buying

Every feature is on every unit unless explicitly noted. Hard specs, no fluff.

  • Three-phase power on a dedicated on-site transformer — no other building in the park has one
  • Above-container roller doors — full truck access on every unit
  • Oversized mezzanine clearance (up to 3 m) — workshop loft or stock storage
  • End-of-trip facilities (bathrooms + showers) on every floor
  • Exclusive-use allocated parking included with every unit
  • 100% fully fenced, secure development — perimeter fencing and a security gate
  • Tilt-panel concrete construction — fire-rated, secure, low-maintenance
  • Showroom-grade glass frontages on the marquee corner units (Unit 1 + Unit 16)
  • Architect: Parups Waring (Denis Waring FRAIA) · Interior: PJ Design Group

Whatever You Searched, This Is It

Warehouses, sheds and factory units for sale in Morayfield, North Brisbane.

Warehouses for sale — North Brisbane

Every unit here is a strata-titled warehouse for sale in Morayfield, North Brisbane — with drive-in roller-door access above container height and exclusive-use allocated parking, 500 m off Bruce Highway Exit 150. Buy one warehouse or combine adjoining units.

See every warehouse, size and price

Small warehouses, sheds & factory units

The 137.5 m² units are true small warehouses — a workshop, industrial shed or factory unit sized for a trade business, storage (caravans, boats, vehicles) or a first move out of the home garage. Three-phase power and a 3 m-clearance mezzanine in every one.

See the small-unit availability

Watch Us Build

Actual project photography. Construction is complete; confirm anticipated title and settlement timing with Ultra Urban.

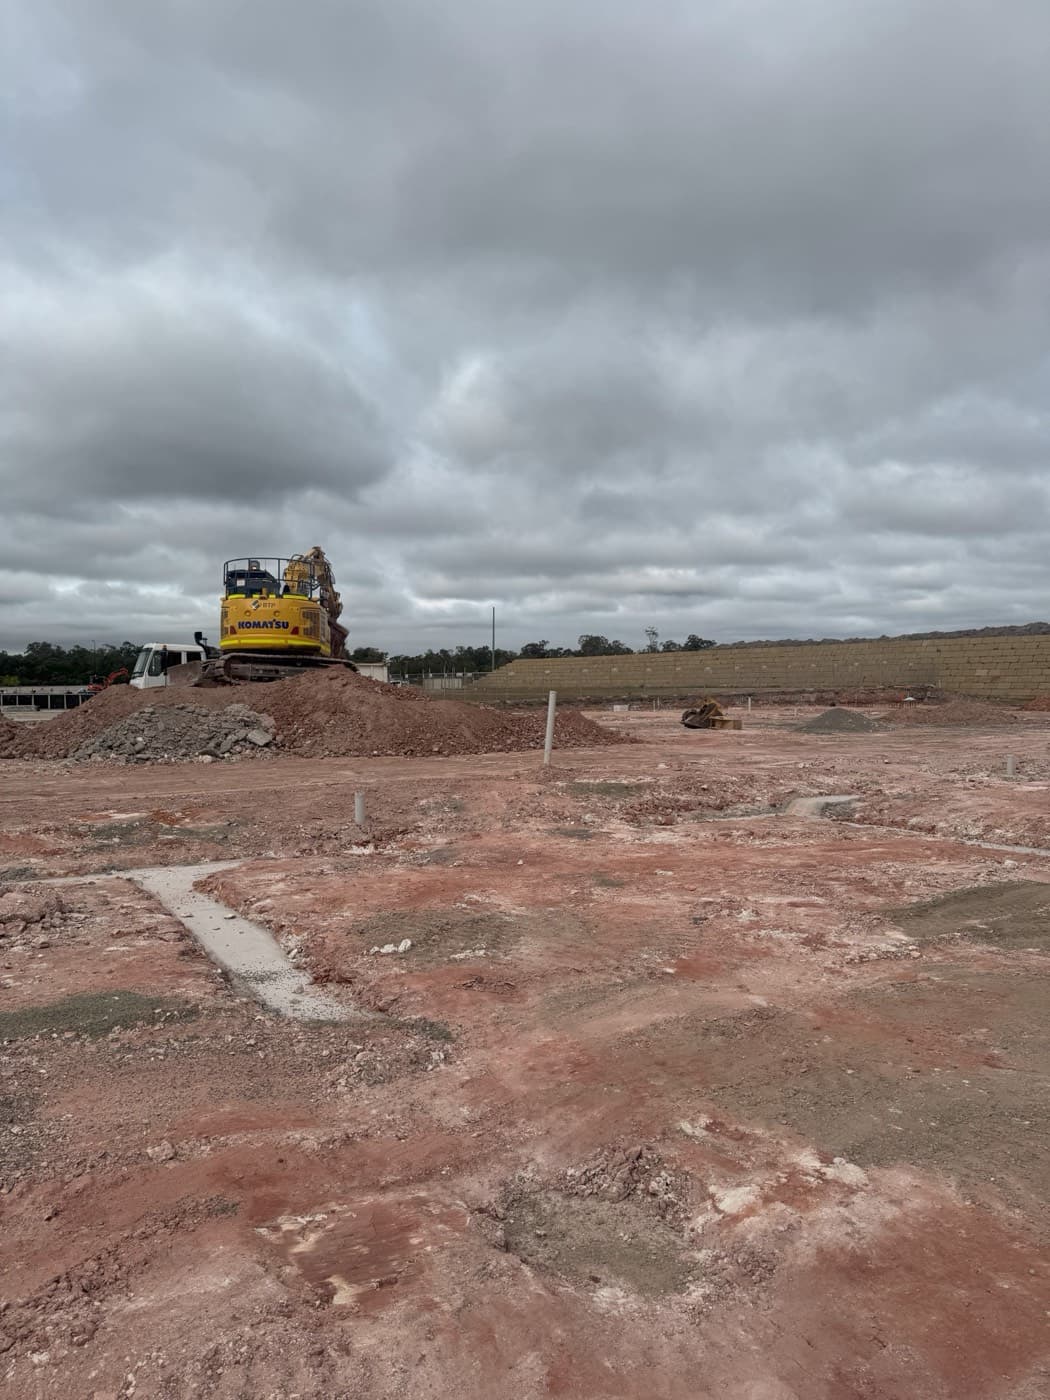
Site works at Ellevation at North Harbour, Morayfield, October 2025, with an excavator on the prepared pad and the block retaining wall along the rear boundary

Slab pour

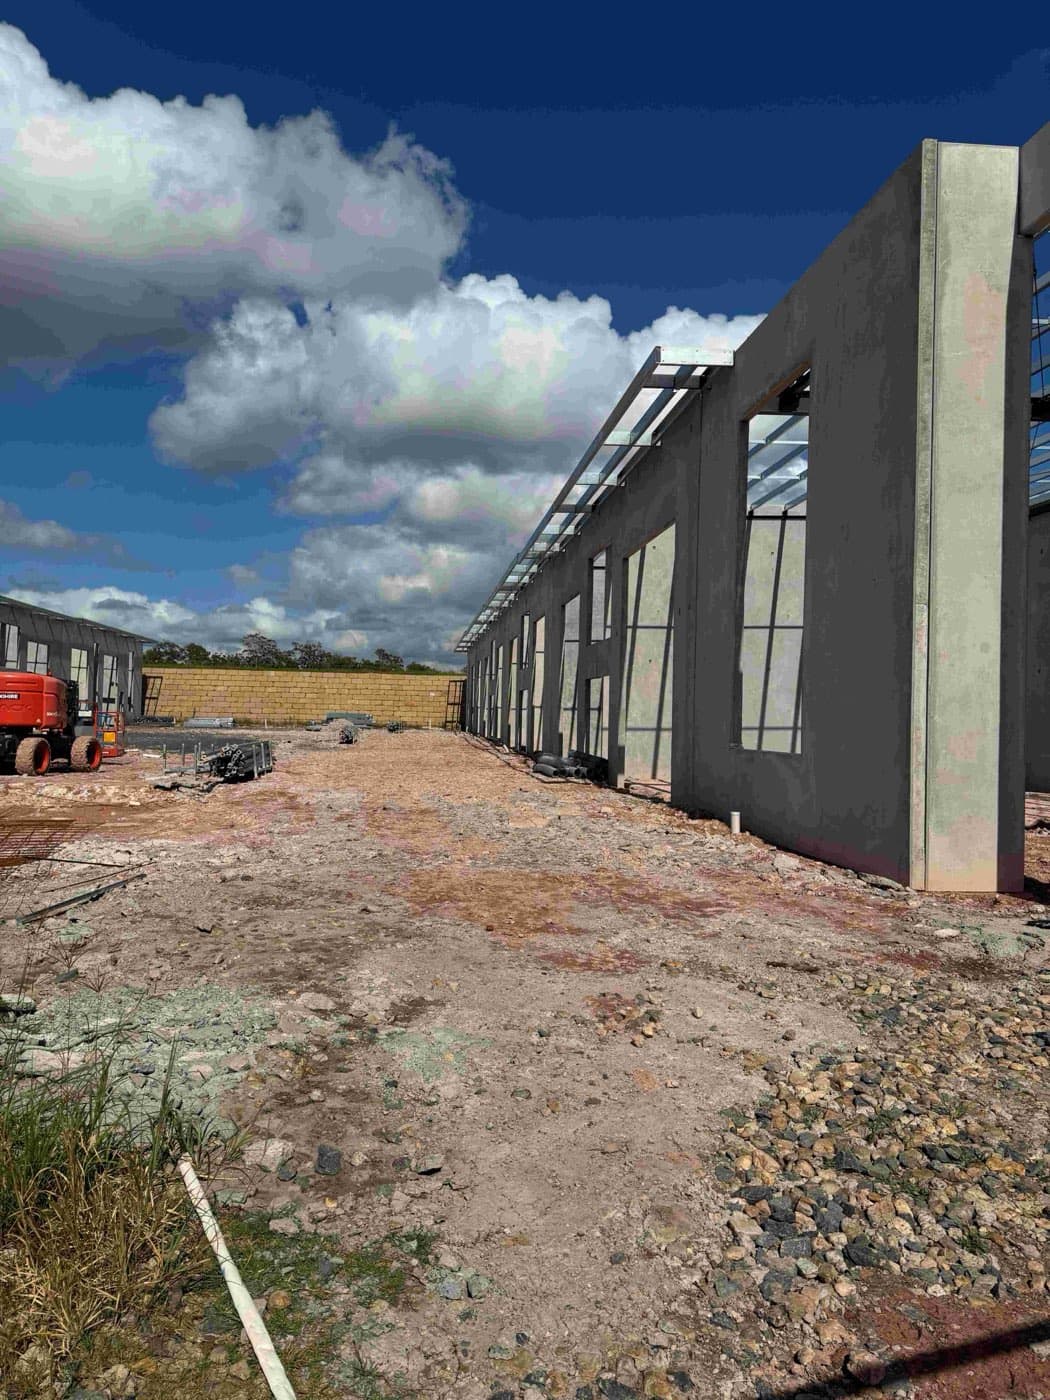
Tilt panels standing along one of the buildings at the Morayfield estate, January 2026, with the roof frame going up

Frame up

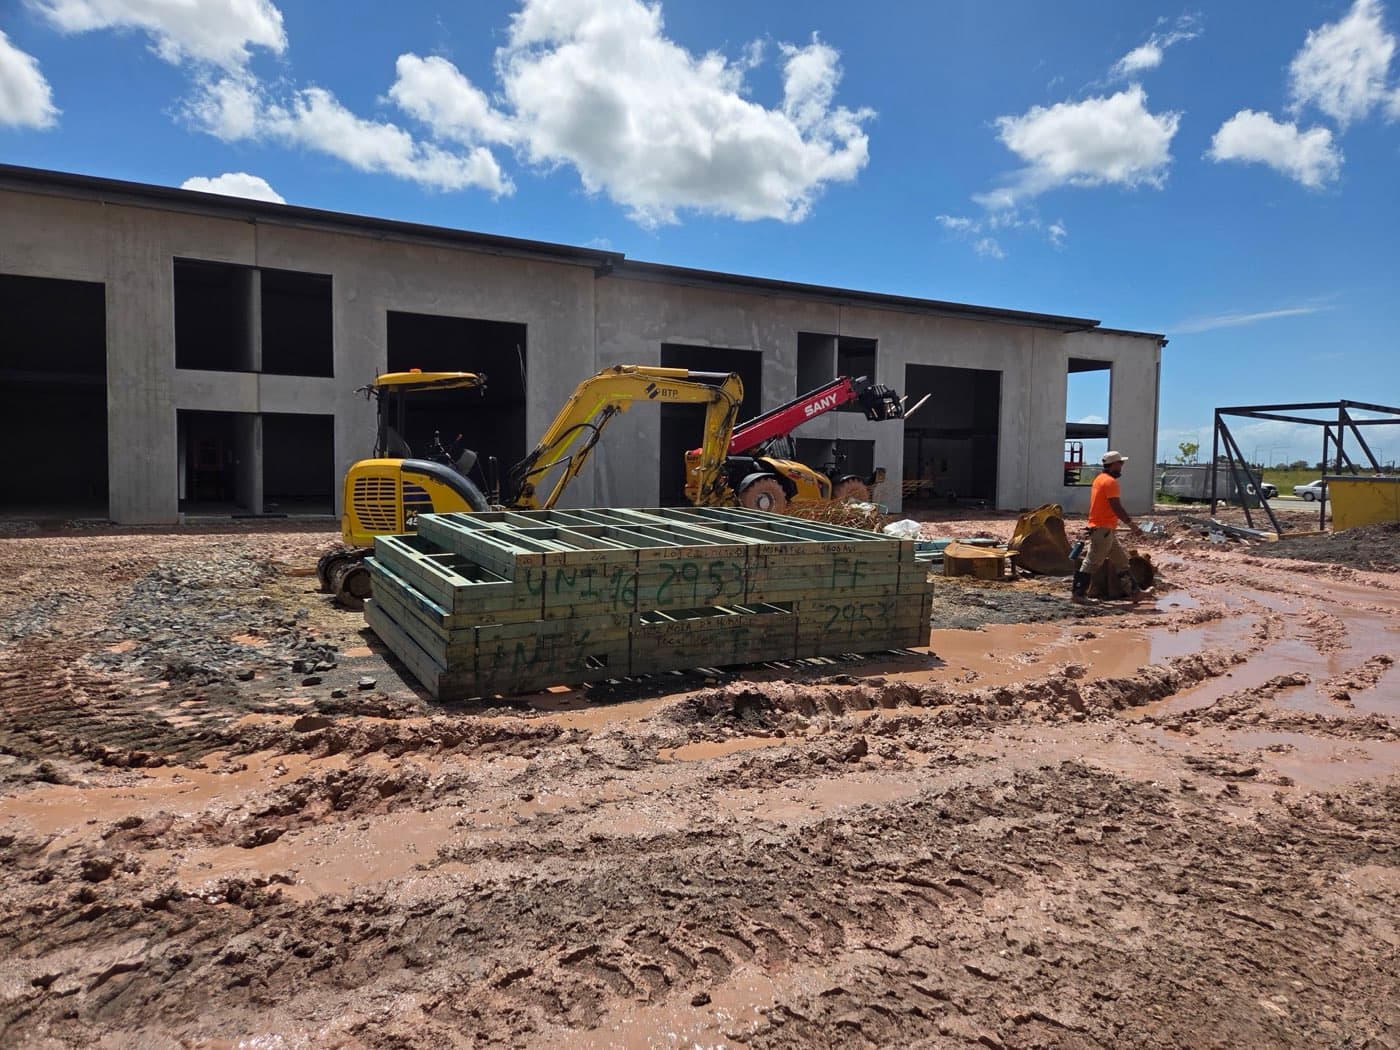
A tilt-panel building shell with its door and window openings formed at Ellevation at North Harbour, March 2026

Cladding

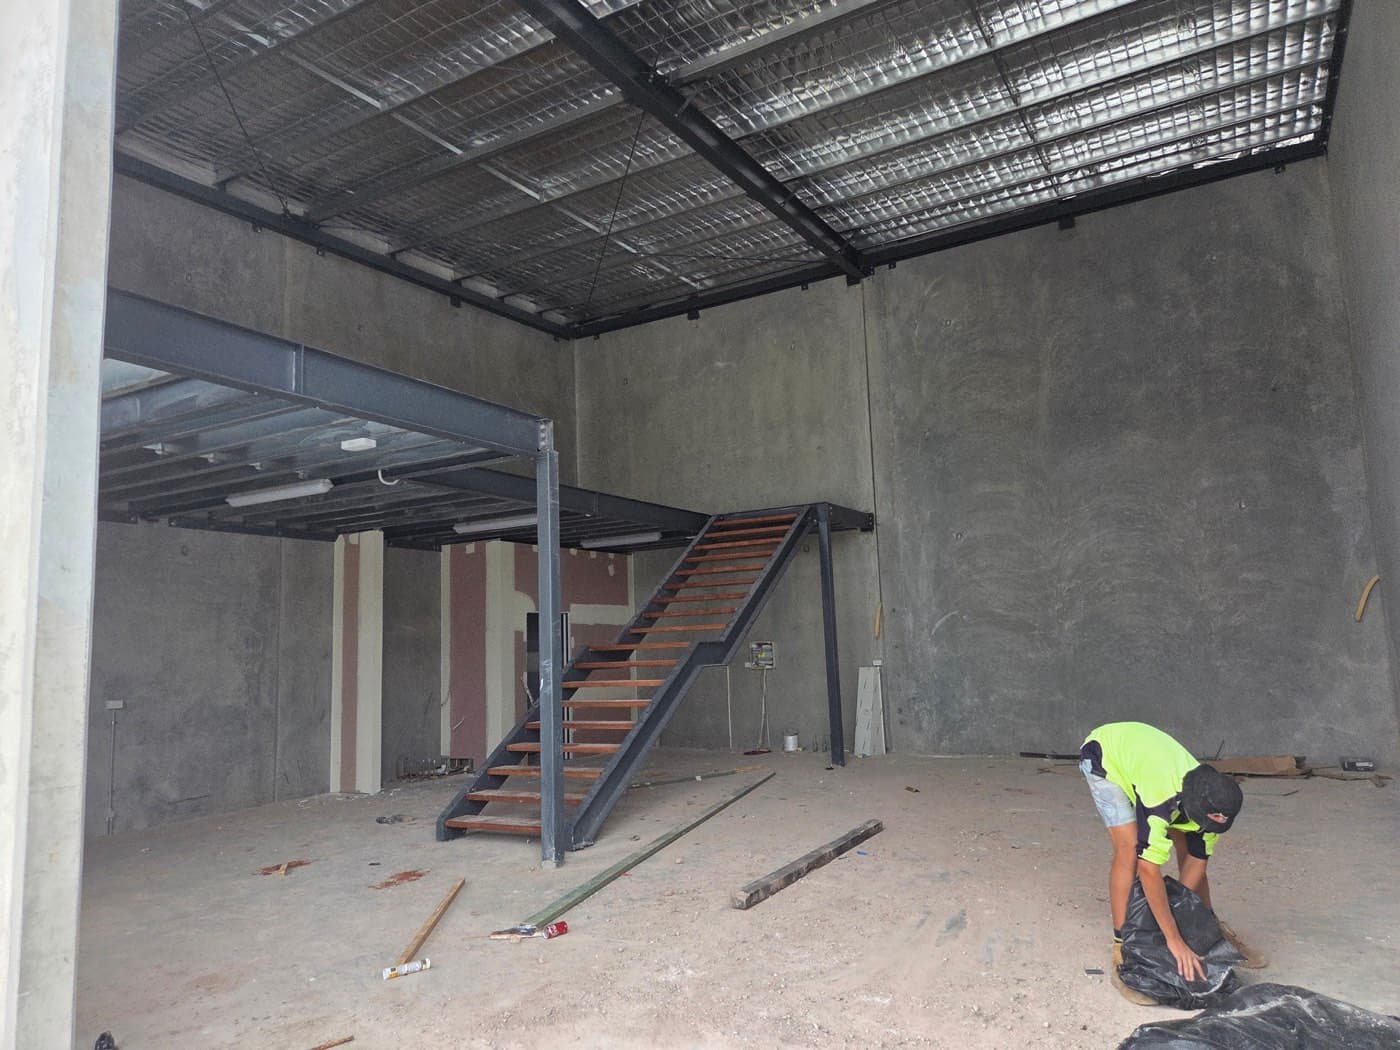
Mezzanine steel and stairs installed during fit-out inside a Morayfield industrial unit, April 2026

Fitout

External works on unit 1 at Ellevation, Morayfield, June 2026, with the glazed office frontage finished and a scissor lift at the roofline

External works

Aerial overview of the Ellevation estate within the North Harbour business park, Morayfield, July 2026, with Boreas Drive and the surrounding precinct

Site overview

  • Architecture

    Parups Waring Architects

    Denis Waring FRAIA

  • Interior Design

    PJ Design Group

    Named-brand fixtures throughout

  • Marketing Agents

    RWC Northern Corridor

    & Integrated Property Partners

  • Construction

    Complete

    Completed-unit walkthroughs available on request

Information Memorandum

Get the Full Information Memorandum

The development is 100% complete — see the real thing. Leave three details and Hilary will email you the full Information Memorandum: finishes, outgoings, contract terms, every floor plan and pricing for each unit. She can also arrange a walkthrough of a finished unit.

Get the full Information Memorandum

Everything about the deal in one document: the schedule of finishes, outgoings, contract terms, every floor plan, the strata structure and pricing for each unit. Hilary will email you the Information Memorandum.

No spam, no call centre — Hilary Saxton answers every enquiry personally.

By submitting, you consent to Ultra Urban collecting your name, email and mobile number to respond to your enquiry and send you the Information Memorandum. Read our privacy policy.

The information provided is indicative only. Renders and plans are artist's impressions and subject to change. Dated project photographs show the actual site at the stated capture date but may not reflect current condition or inclusions. Any measurement noted is indicative and not to scale. Any future offer will be made under separate contract documentation. Please confirm current condition, pricing and inclusions with Ultra Urban.

Frequently Asked Questions

Zoning, power, title, outgoings, access and inspections.

What can I use a unit for?

The estate sits in Mixed Industry & Business Area (MIBA) zoning, which permits a wide range of uses — warehouse, light industrial, showroom, storage and hybrid business models. That covers trades, e-commerce storage and dispatch, light manufacturing, and personal workshop or storage use.

How much power do the units have?

Every unit has three-phase power, with an on-site transformer serving the estate.

Are the units strata-titled?

Yes — each unit is a lot in the registered Ellevation Community Titles Scheme (SP358667), so you own it outright, can sell it independently, and can borrow against it. A body corporate maintains the common property.

What are the outgoings?

Owners pay body corporate contributions (set by the scheme's contribution schedule — standard units carry 6 of 104 entitlements, the larger units slightly more), plus council rates and insurance through the body corporate.

Can I make changes — solar, air-conditioning, signage?

Internal fit-out is largely your call; anything changing the external appearance of your unit needs the body corporate's written approval unless it's minor, and building works can carry standard conditions (licensed contractors, 14 days' notice, you maintain what you install). In practice that means solar, external AC units and signage are achievable with approval.

Can trucks and containers get in?

Yes — every unit has drive-through truck access, and the estate has a dedicated container loading zone with electric roller doors above container height.

What's included in each unit?

Each unit has a warehouse floor plus mezzanine (42.5–72.5 m² depending on unit), toilet and kitchenette, and glass frontage/showroom options; the two front marquee units are completed-spec with ducted air-conditioning and amenities on both levels. The estate is fully fenced with 50 on-site car parks, end-of-trip facilities, NBN, and high-visibility signage opportunities.

How do I inspect?

Book through the enquiry form or call Ultra Urban on 1300 729 550 and we'll confirm a walkthrough time — the development is complete with a Certificate of Occupancy issued, so you're walking through the real thing, not a render. Hilary will email you the full Information Memorandum (prices, floor plans, outgoings, contract terms).

Enquiries

Talk to Ultra Urban

Every enquiry about Ellevation at North Harbour comes to Hilary Saxton. Call direct, or use the form above.

1300 729 550 hilary@ultraurban.com.au

Location

68 Boreas Drive

Address
68 Boreas Drive, Morayfield QLD 4506
Legal
Lot 22, 68 Boreas Drive, Burpengary East QLD 4505
Builder
Focal Group Pty Ltd — QBCC licence 15138178
Back to Ellevation at North Harbour

The information provided is indicative only. Renders and plans are artist's impressions and subject to change. Dated project photographs show the actual site at the stated capture date but may not reflect current condition or inclusions. Any measurement noted is indicative and not to scale. Any future offer will be made under separate contract documentation. Please confirm current condition, pricing and inclusions with Ultra Urban.