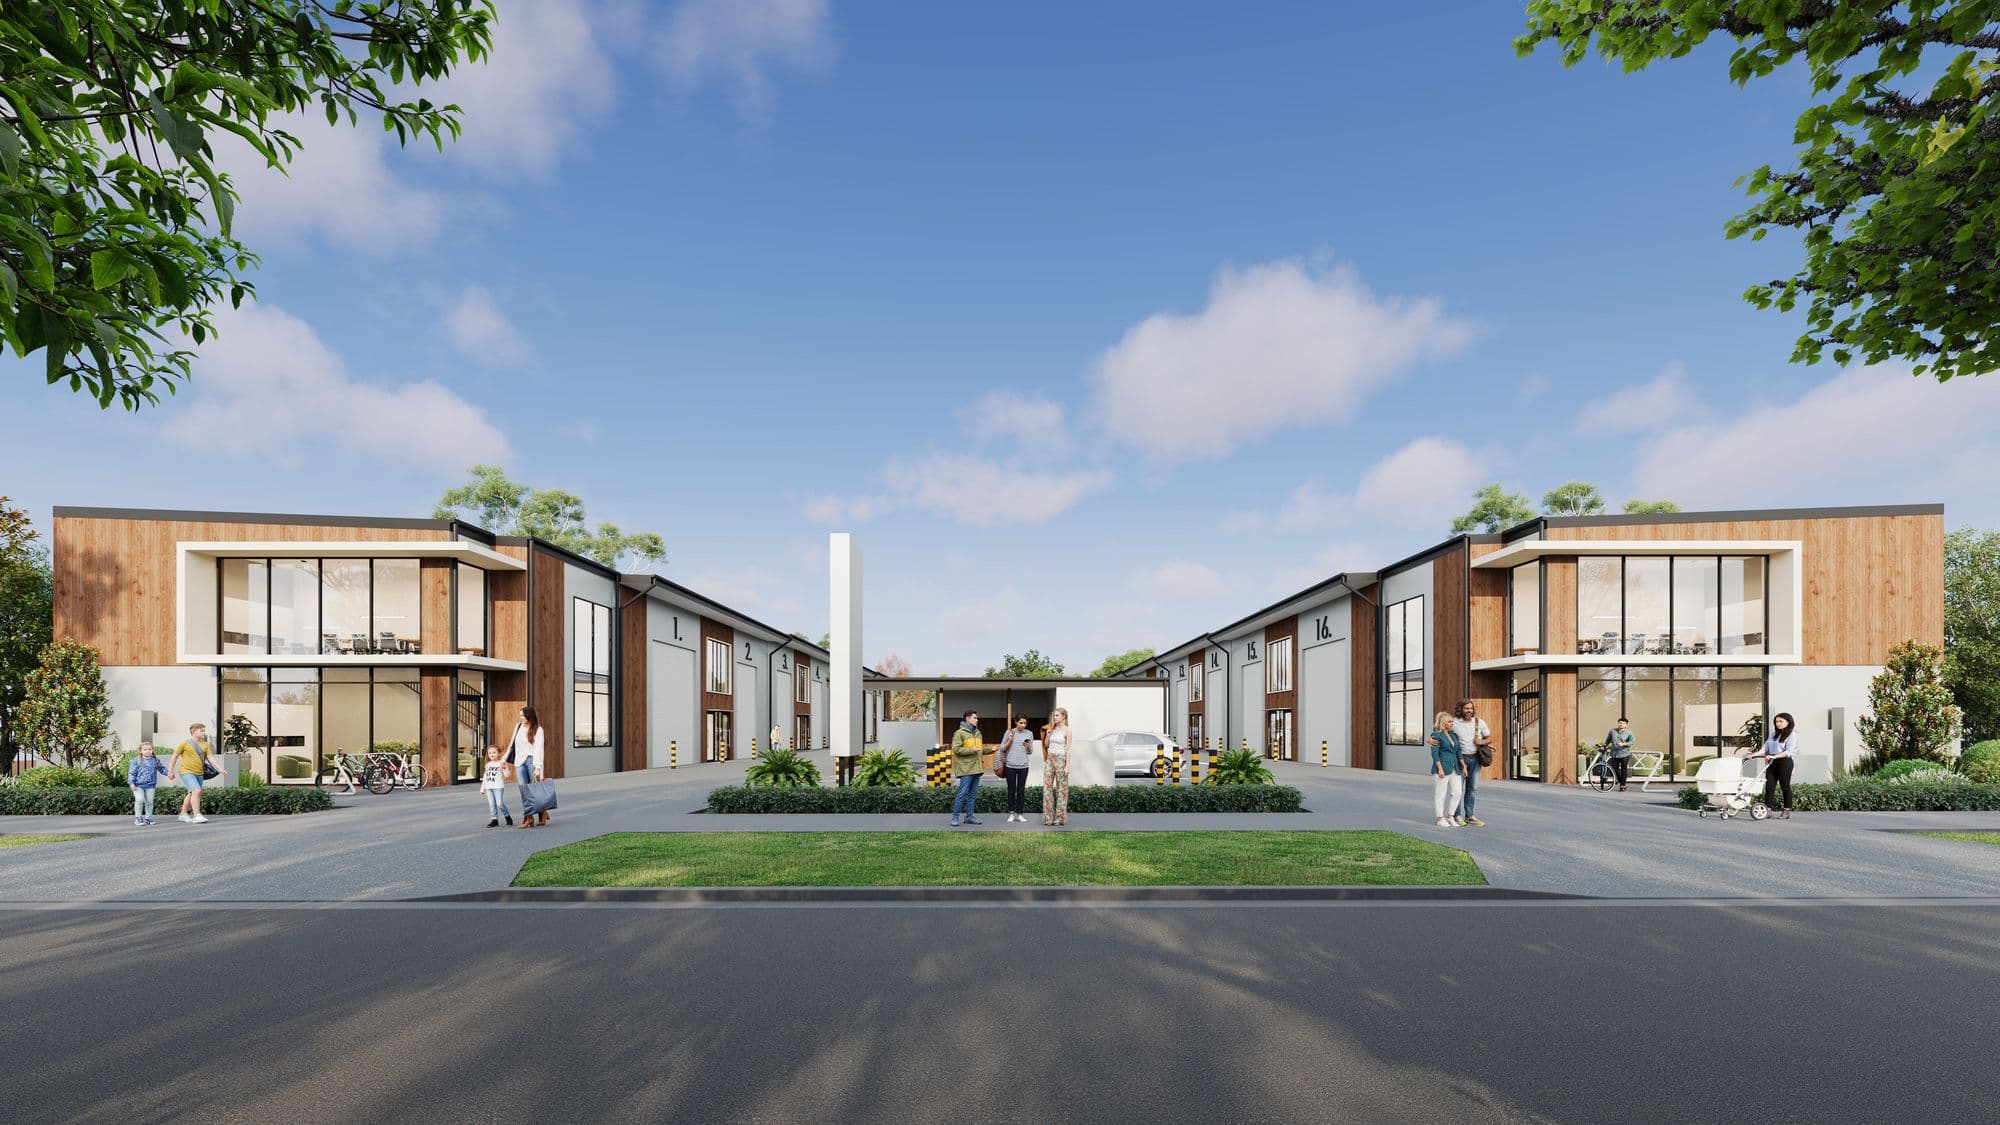
Ellevation at North Harbour
Unit 10
Under contract137.5 m² total · 95 m² ground · 42.5 m² mezzanine
Total area
137.5 m²
Ground floor
95 m²
Mezzanine
42.5 m²
Status
Under contract
Floor Plan · Unit 10
95 m² ground floor + 42.5 m² mezzanine = 137.5 m² total.
Unit 10 is highlighted on the estate site plans. Select a plan to see it on the full drawing. Indicative only · refer to the contract drawings for fitout specifications.
Inside the Unit
Indicative renders, plus photographs of a completed unit · final finishes per the Schedule of Finishes in the IM.
What You're Buying
Every feature is on every unit unless explicitly noted.
- Three-phase power on a dedicated on-site transformer — no other building in the park has one
- Above-container roller doors — full truck access on every unit
- Oversized mezzanine clearance (up to 3 m) — workshop loft or stock storage
- End-of-trip facilities (bathrooms + showers) on every floor
- Exclusive-use allocated parking included with every unit
- 100% fully fenced, secure development — perimeter fencing and a security gate
- Tilt-panel concrete construction — fire-rated, secure, low-maintenance
- Showroom-grade glass frontages on the marquee corner units (Unit 1 + Unit 16)
- Architect: Parups Waring (Denis Waring FRAIA) · Interior: PJ Design Group
Hilary emails the IM personally
Get the full Information Memorandum for Unit 10.
Unit 10 is currently under contract. 8 units are still available — see the full schedule.
The information provided is indicative only. Renders and plans are artist's impressions and subject to change. Dated project photographs show the actual site at the stated capture date but may not reflect current condition or inclusions. Any measurement noted is indicative and not to scale. Any future offer will be made under separate contract documentation. Please confirm current condition, pricing and inclusions with Ultra Urban.